Project Saint: The 9-Bed HMO That Challenged Our Spirit
Back in 2022, we took on the biggest HMO conversion we'd ever attempted — a 170-year-old Victorian house in the heart of Rugby, packed with spiral staircases and exposed steel, and considerably more risk than anything we'd built before. We'd spent years perfecting solid C4 HMOs (up to 6-bed). This one asked for something bigger.
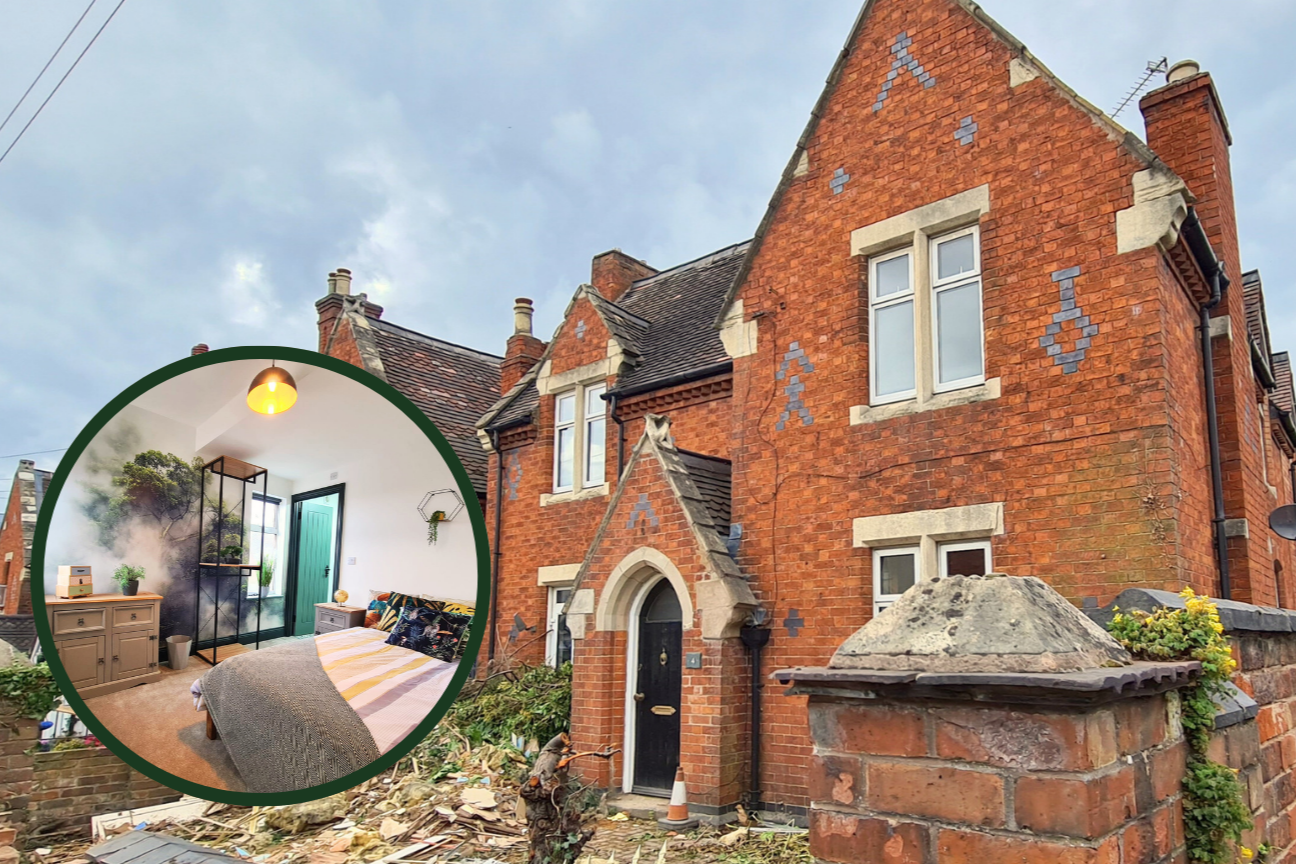
Photo by Abacus Property Group (Project Saint development, 2022)
We found the property on Rightmove, priced +30% higher than the terraced houses we'd normally chase in the area — which is probably exactly why nobody else had taken it. £320,000 bought us a tired but rather majestic 4-bed detached family home in the heart of Rugby with multiple courtyards and a handy outbuilding. The goal was a luxury design-inspired 9-bed co-living conversion: 3 studios & 6 ensuites, making it our biggest and most ambitious project at the time.
The Numbers
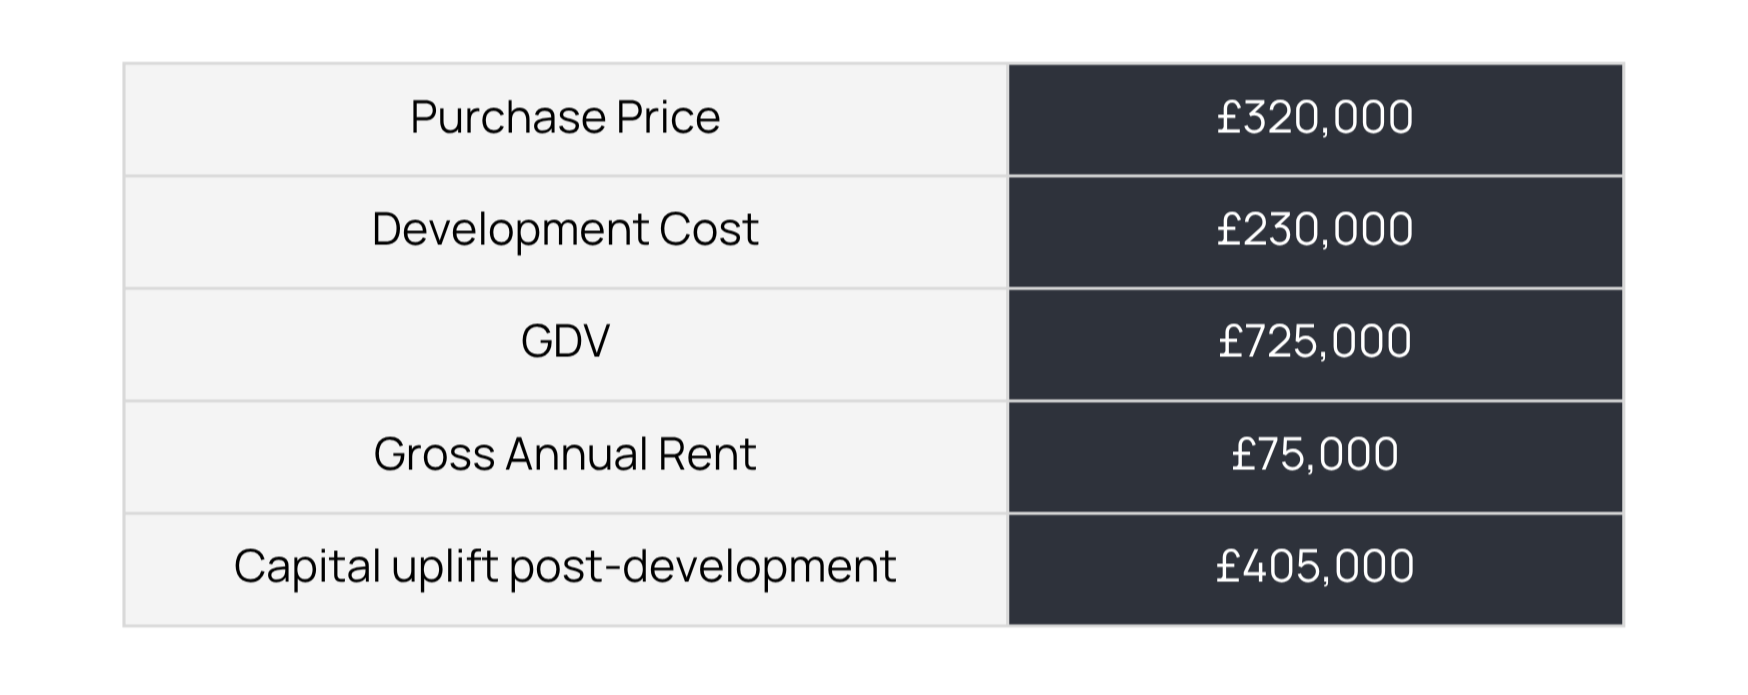
Photo by Abacus Property Group (Project Saint development, 2022)
Purchase and development combined came to £550,000. Against a GDV of £725,000, that leaves £175,000 of profit sitting in the equity — before rental income even enters the picture. It's the kind of return that made the added risk worth taking.
The Build Had Other Plans
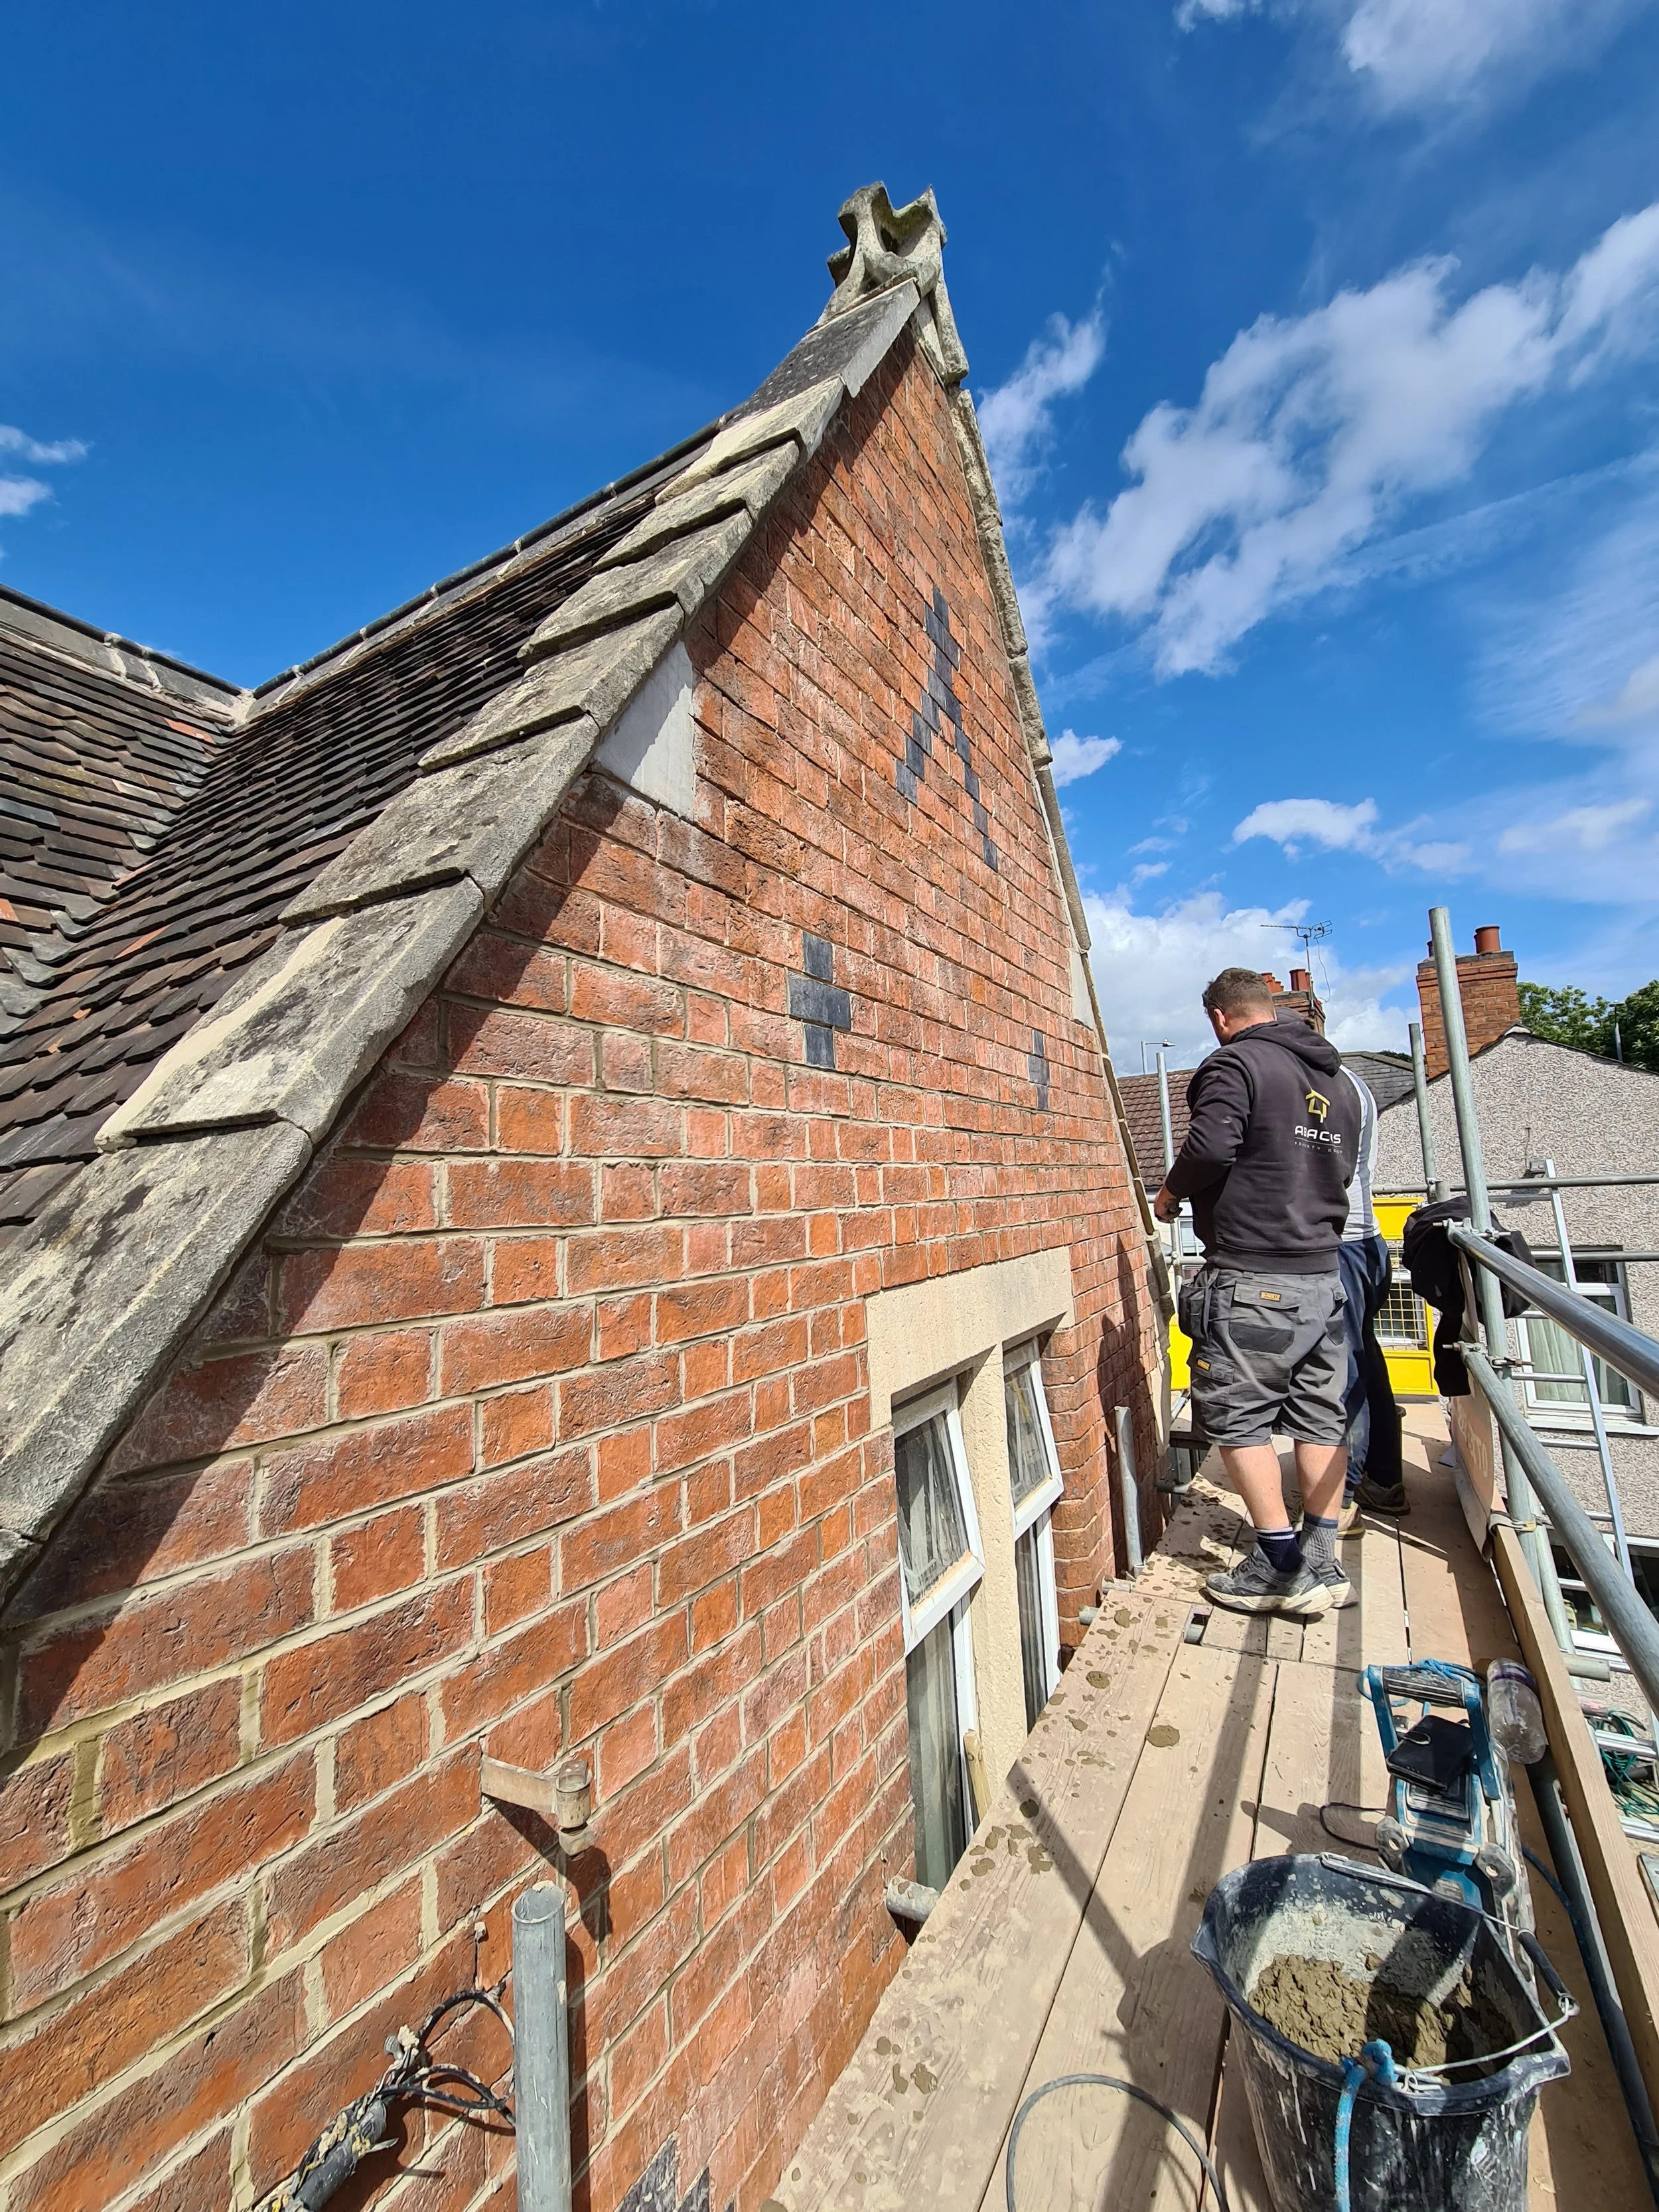
Photo by Abacus Property Group (Project Saint development, 2022)
No point dressing this up: the project ended up costing us nearly double the original budget! This was largely down to the continuous scope creep and some unexpected costs along the way. Converting the loft to usable space was a challenge due to the existing roof design, however creating this meant that we were also able to enjoy vaulted ceilings in the studio rooms creating a nice wow factor. To enable this we required complex and long structural beams to support the roof structure and sit the new loft floor safely within the building. The only way to get them into position was craning the beams in through a first-floor window (another expensive task!). Then the basement threw us a bigger curveball — we'd planned to dig down slightly for extra headroom, but the foundations sat no lower than the basement floor itself, which meant a full underpin was the only way forward, not to even mention tanking the entire basement couple with its own sump pump. That kind of thing happens on a project this size, but it's shaped how seriously we take contingency planning on everything we've built since.
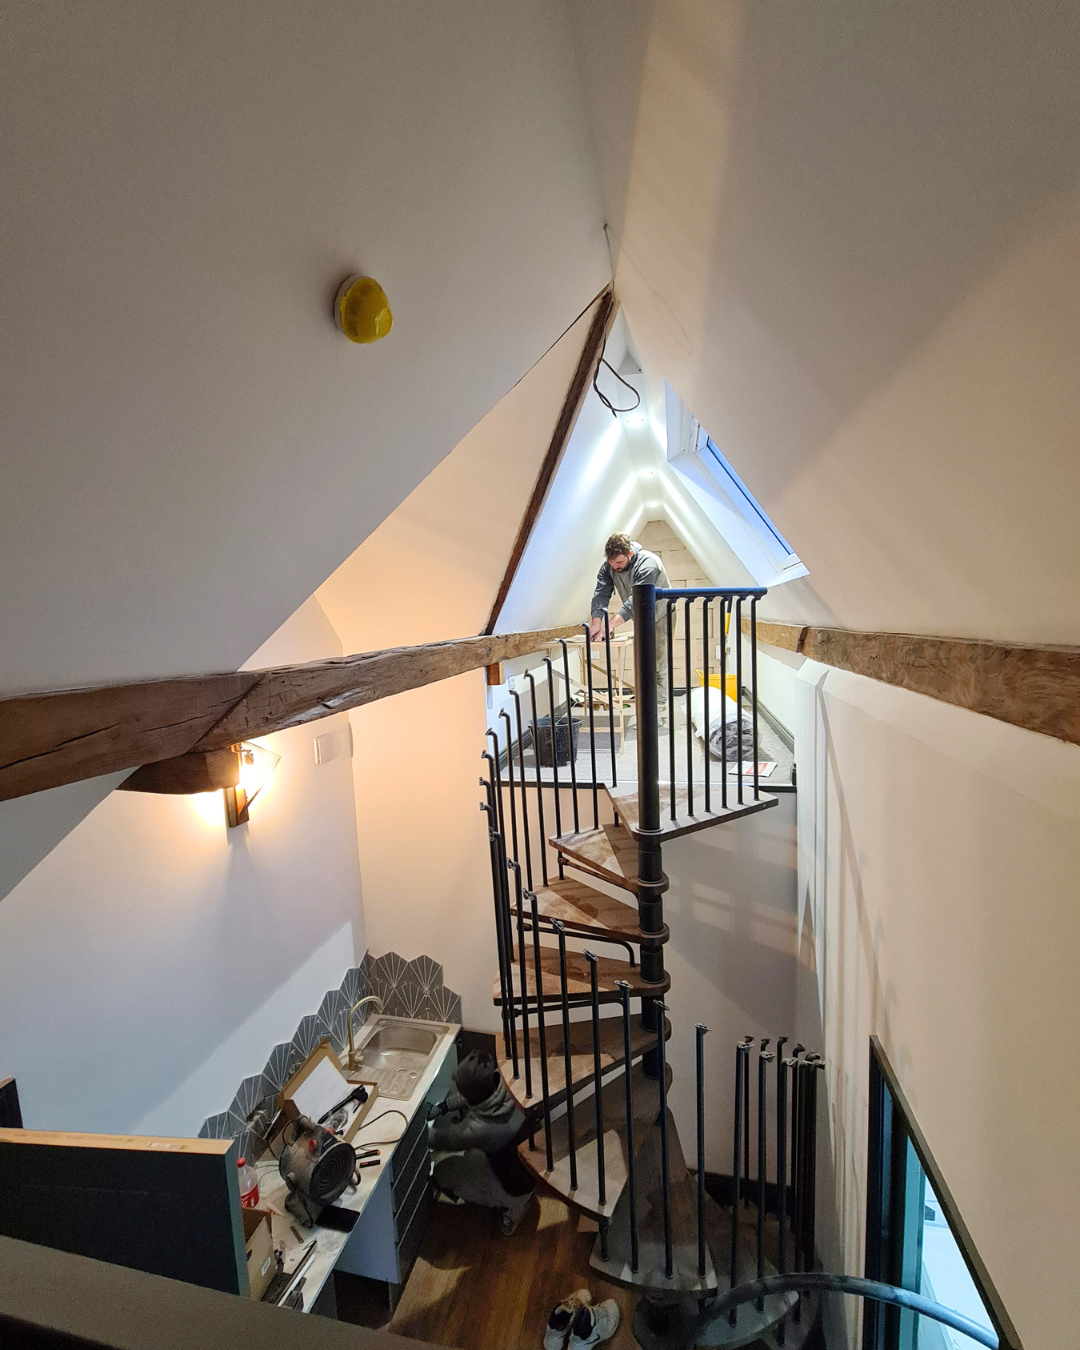
Photo by Abacus Property Group (Project Saint development, 2022)
There was a point where it got properly serious — the refurbishment budget didn't just stretch, it ran out entirely. Ray's honest about that moment looking back: the question wasn't how to finish nicely anymore, it was whether it could get finished at all. Staying visible, staying positive, and bringing in investor finance got it over the line — and that's genuinely where the next chapter started — bringing investors onto real developments, growing alongside them rather than just for them.
Planning, oddly, turned out to be the easy part. The main snag was an invalid parking survey request from the local highways authority, despite the property already having an allowance for three vehicles out front. It got sorted quickly, and permission came through soon after.
Design Decisions That Paid for Themselves
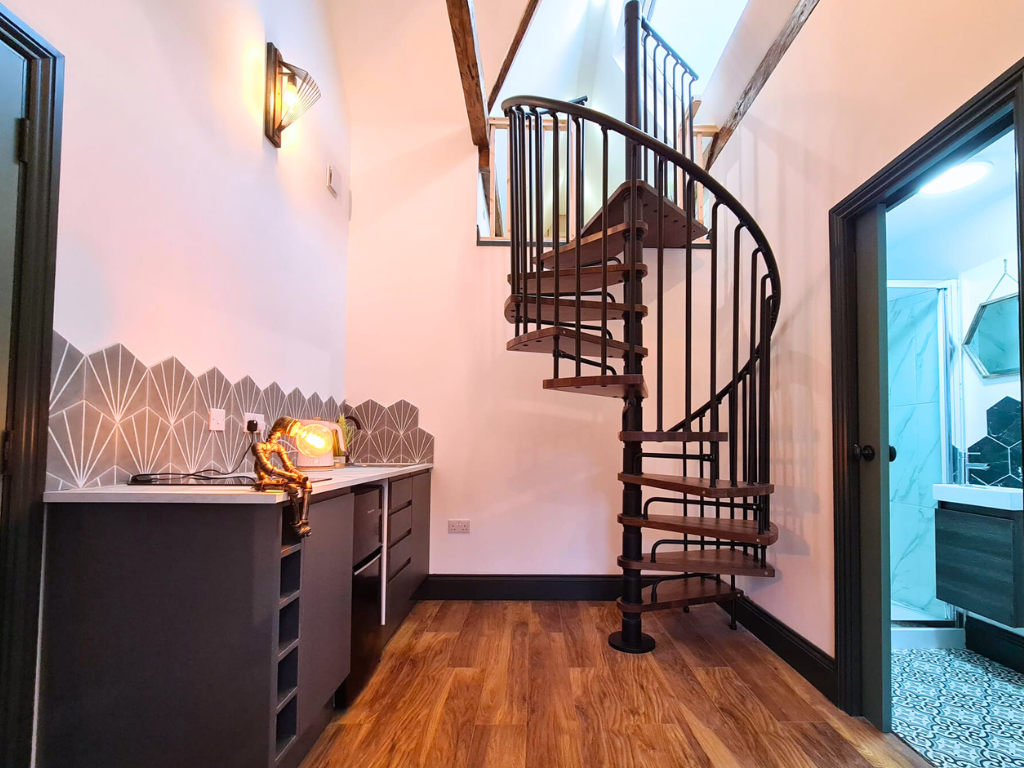
Photo by Abacus Property Group (Project Saint development, 2022)
The studios were originally meant to be large ensuite rooms. We swapped that plan for kitchenettes partway through, partly to help offset the rising costs — and it paid off twice over. Tenants got more independence, and the property's value climbed as a result.
The layout did a lot of the work most people never notice. A split-level design and a vaulted ceiling gave the interior a sense of scale you don't usually get in a converted HMO, and it's part of what separates this property from a standard room-by-room refurb.
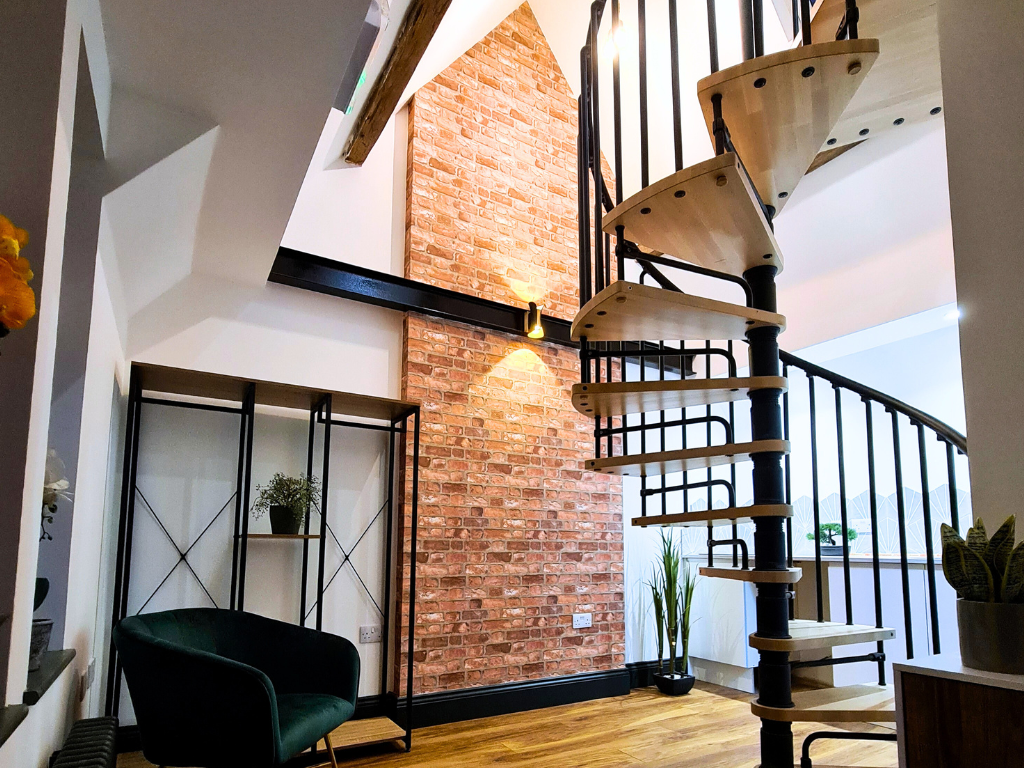
Photo by Abacus Property Group (Project Saint development, 2022)
The staircases became the signature feature almost by accident. We wanted the exposed steel and the restored original timbers to sit together rather than compete, an idea we ended up calling "steel meets wood." The spiral staircases save space in the studios while showing off the character of a building that's been standing since 1852.
Everything else got the same level of attention most developers skip. Acoustic insulation through every wall and ceiling. Intercoms in every room, so nobody's shouting through a door at midnight. Even socket positions and furniture layouts were mapped out room by room before anyone picked up a tool. We also built in flexibility from the start — soundproofing and an intercom system that mean the property could function like separate flats, with a couple of ground-floor rooms able to open into one larger space if it ever needed to work as Serviced Accommodation as an alternative strategy.

Photo by Abacus Property Group (Project Saint development, 2022)
What It Set in Motion
Project Saint isn't the biggest project we've built — we've continued to scale since. But every project after it carries a bit of Saint's DNA: the belief that scale only works if the build quality scales with it, not the other way round. It's a standard that picked up recognition too, with Project Saint named a finalist for Best Residential to HMO Conversion, two years ago at the 2024 HMO Awards.
If you're weighing up whether a bigger, design-led development is worth the added risk, that's exactly the kind of conversation we have with investors before anything gets signed — what could go wrong, what the plan is if it does, and what it stands to return if it goes right.
We're Abacus Property Group, and we deliver end-to-end HMO and BTL projects across the West Midlands for investors who want returns like Project Saint’s — without managing the build, the planning, or the headaches themselves. Get in touch if you'd like to know more.